One
Group.
Full Listing
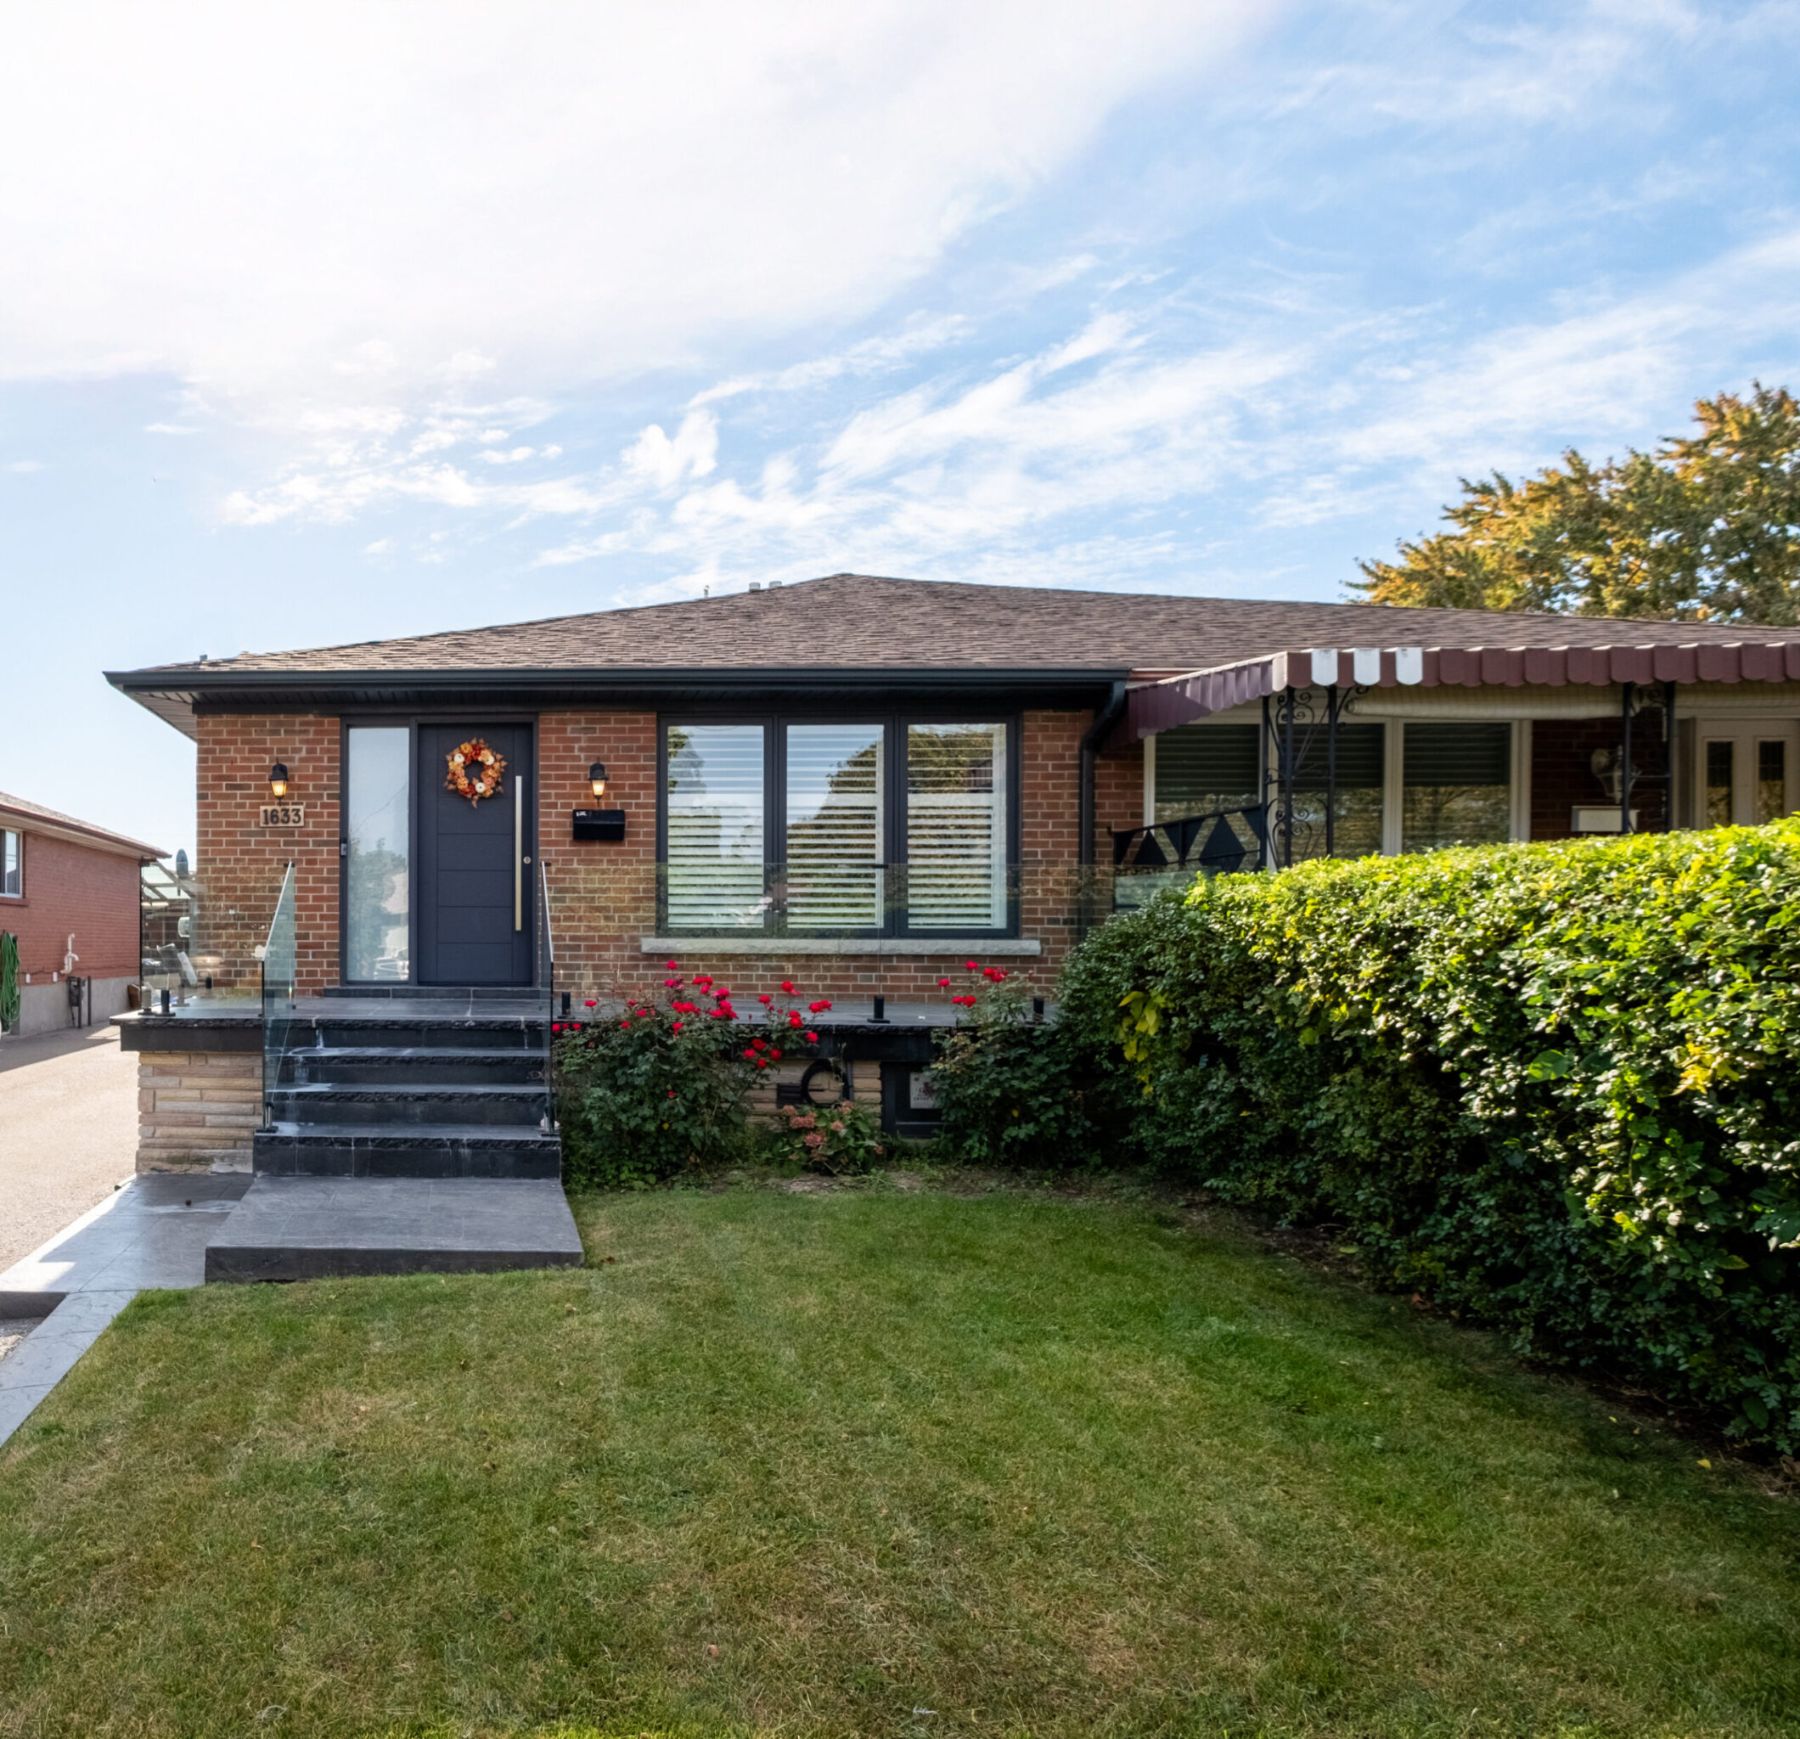
Front exterior of 1633 Coram Crescent
Upgrades & Features

1633 Coram Crescent

MississaugaFully RenovatedTwo Kitchens
What We Love About Our Home

Far more home than meets the eye, on a deep, private lot, on a quiet street, minutes from downtown.

01

The Space

Deceivingly large. A highly functional, expansive layout that offers far more interior space than meets the eye.

02

The Lot

An outdoor sanctuary. A massive, deep backyard that serves as your own private retreat.

03

The Vibe

Quiet and welcoming. A serene, low-traffic street with a close-knit, friendly community of neighbours.

04

The Commute

Downtown in minutes. 3 minutes to Dixie GO (21-minute express train to Union) or 10 minutes to Kipling Subway.
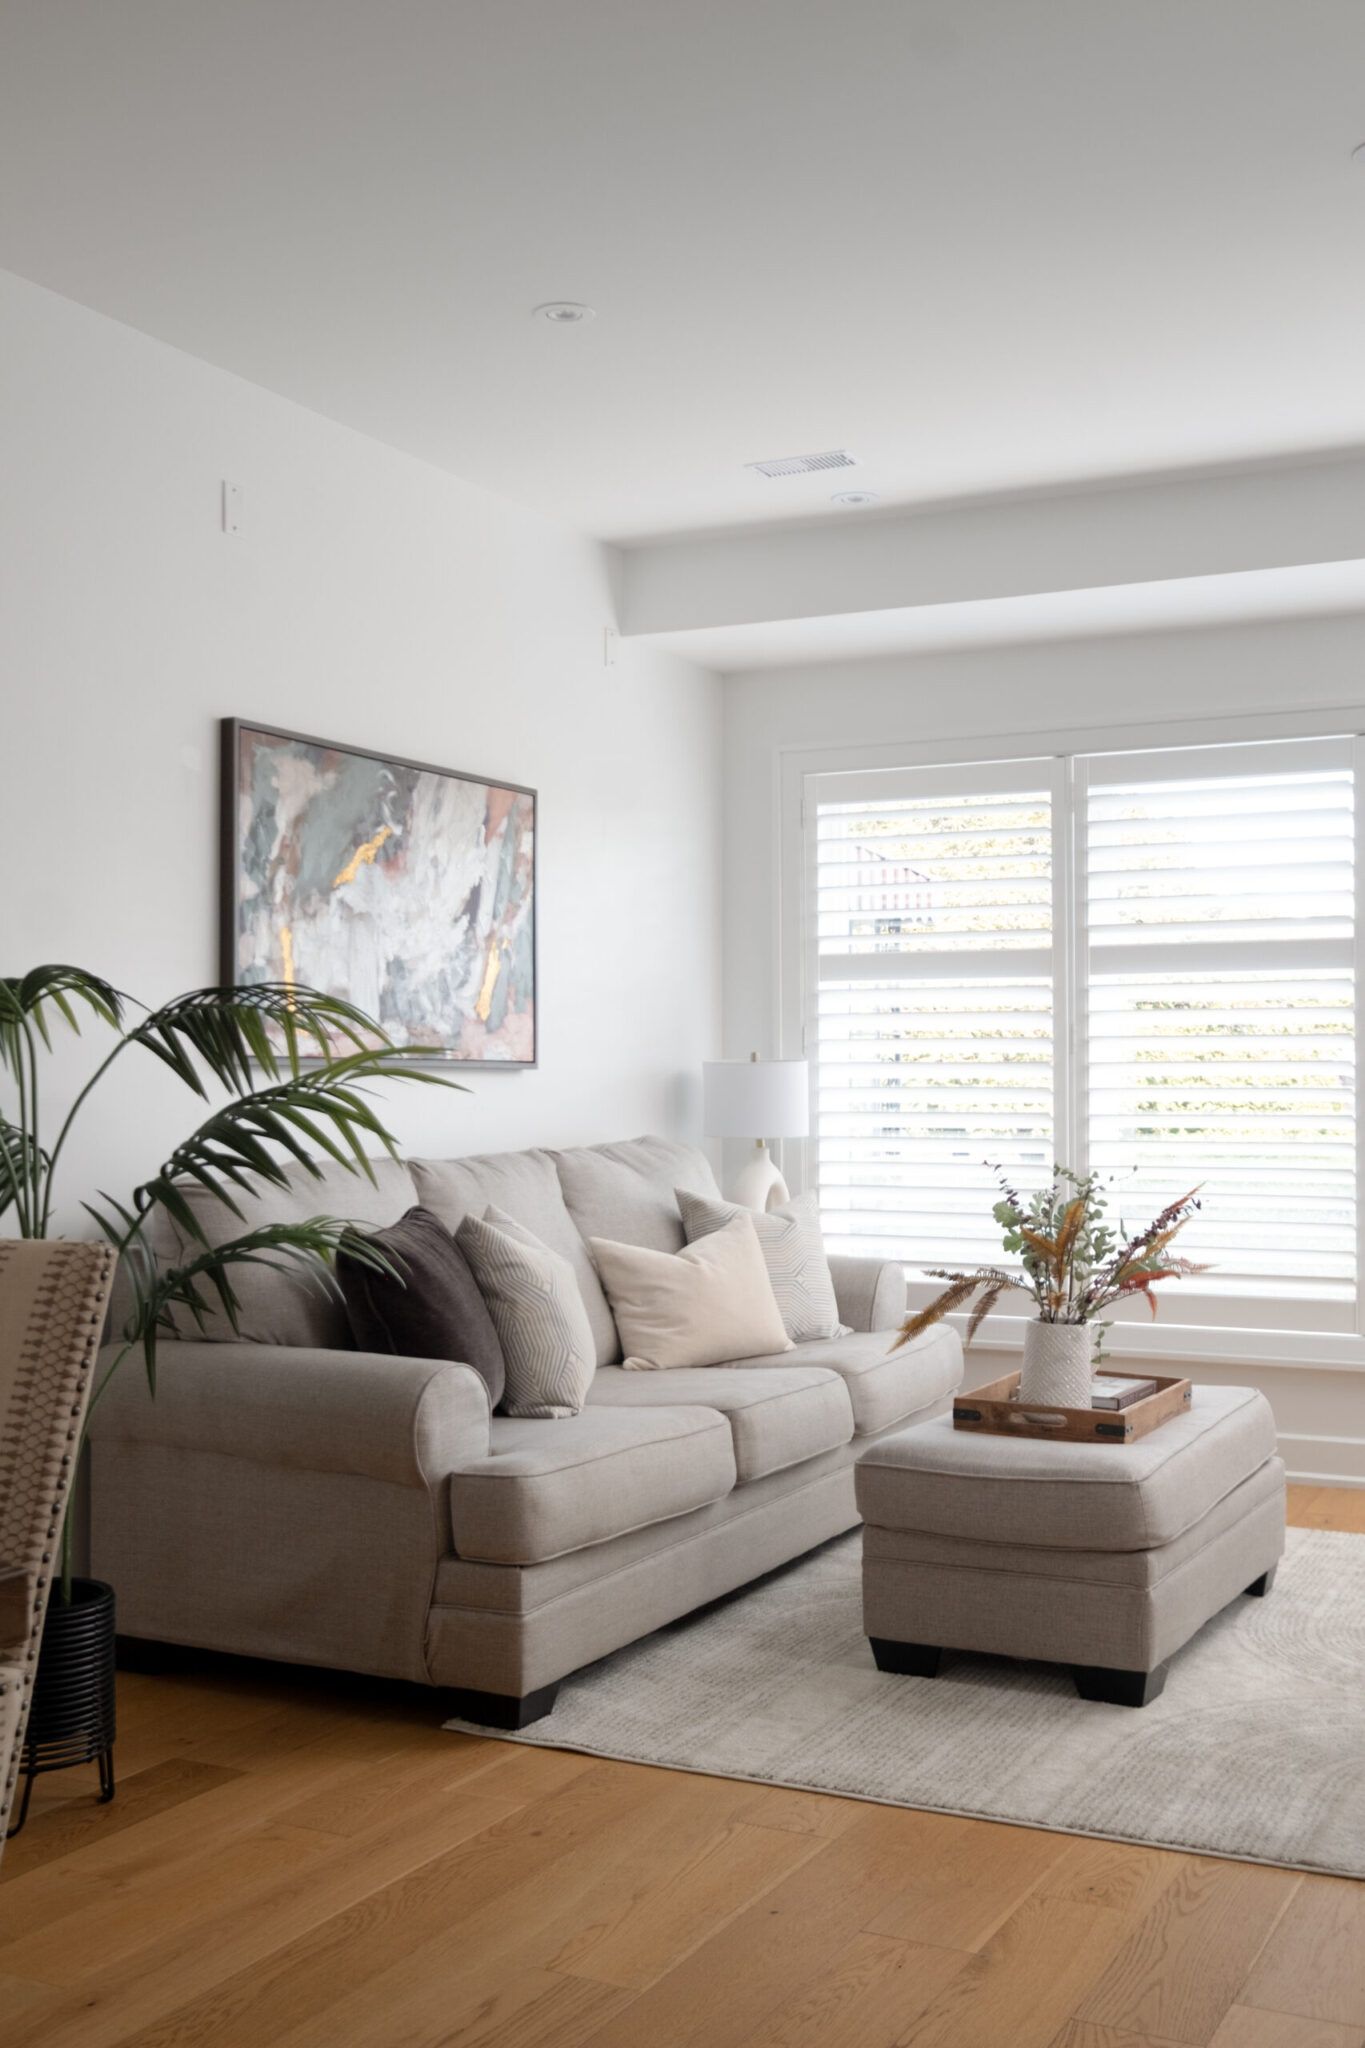
Living room with engineered wood floors and California shutters
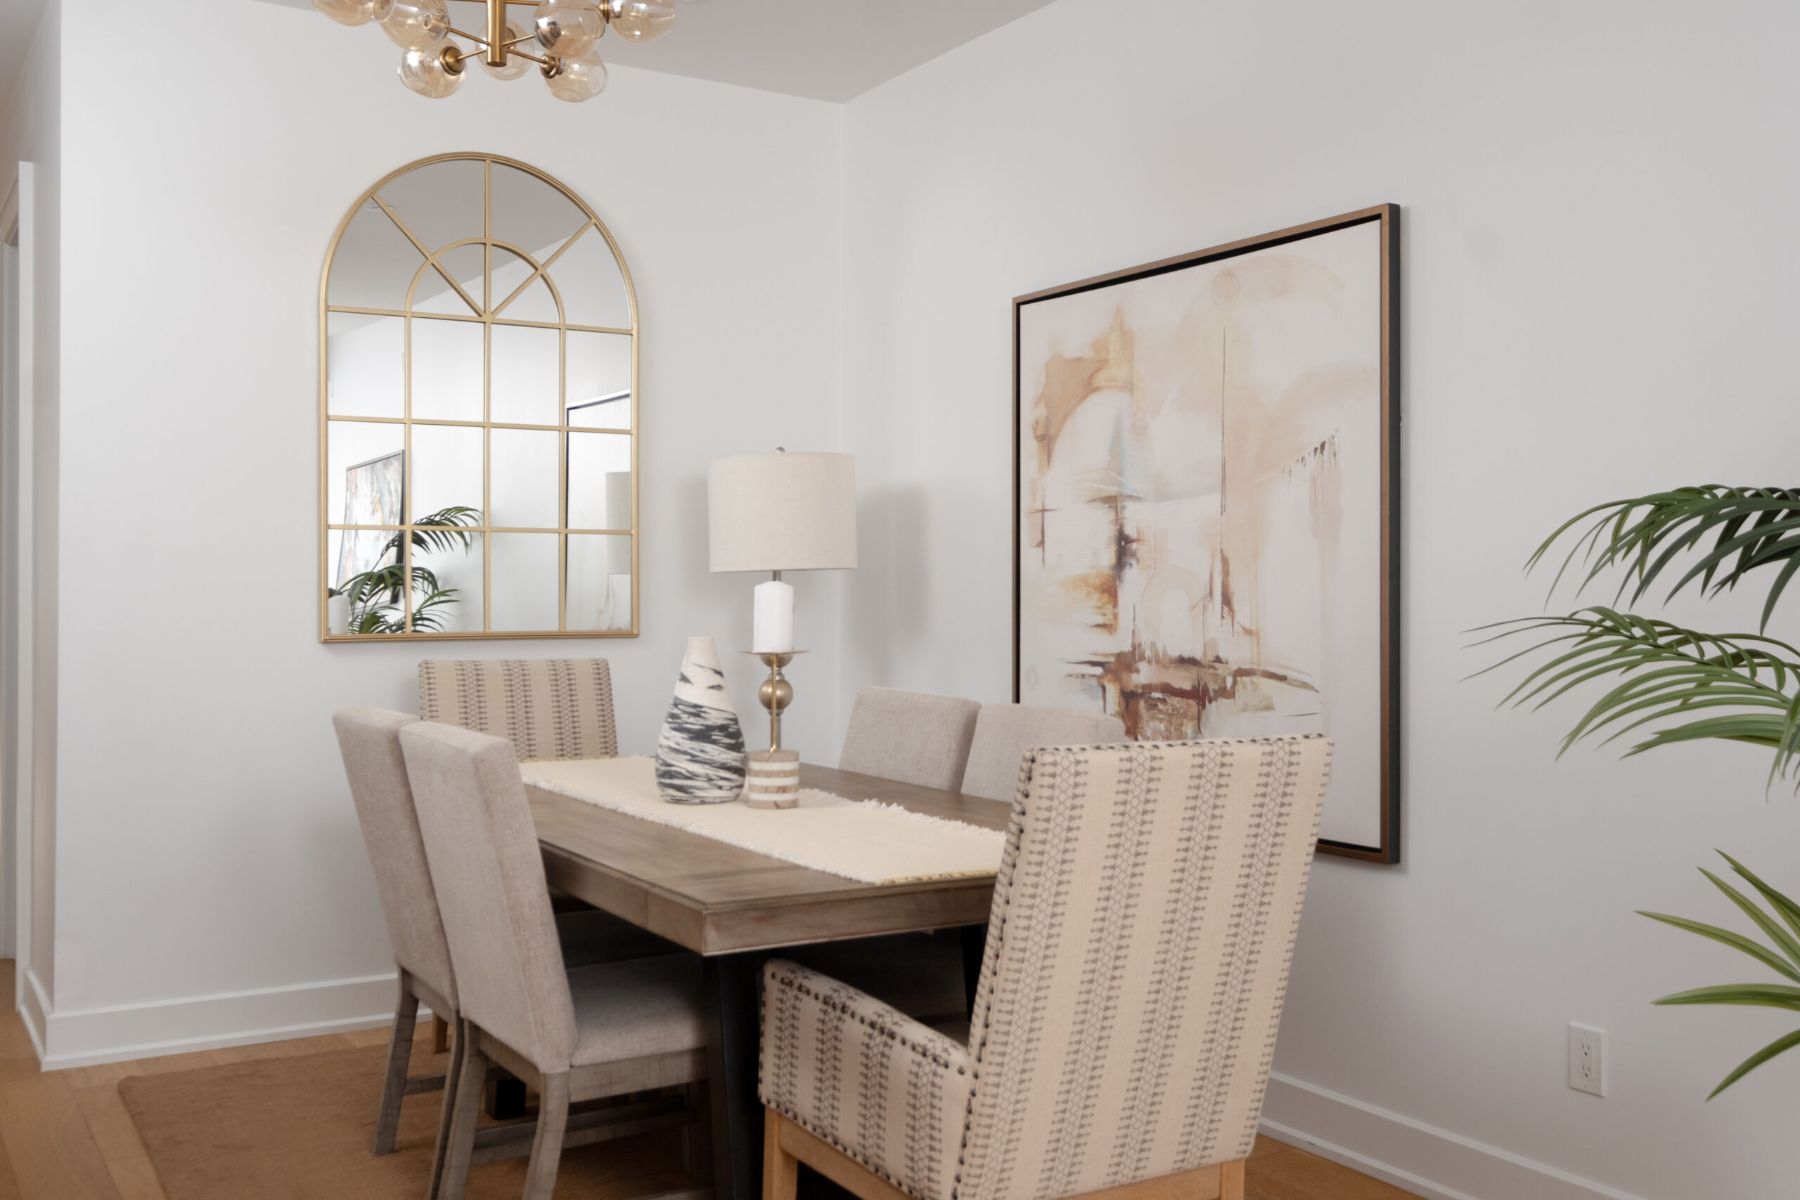
Dining area
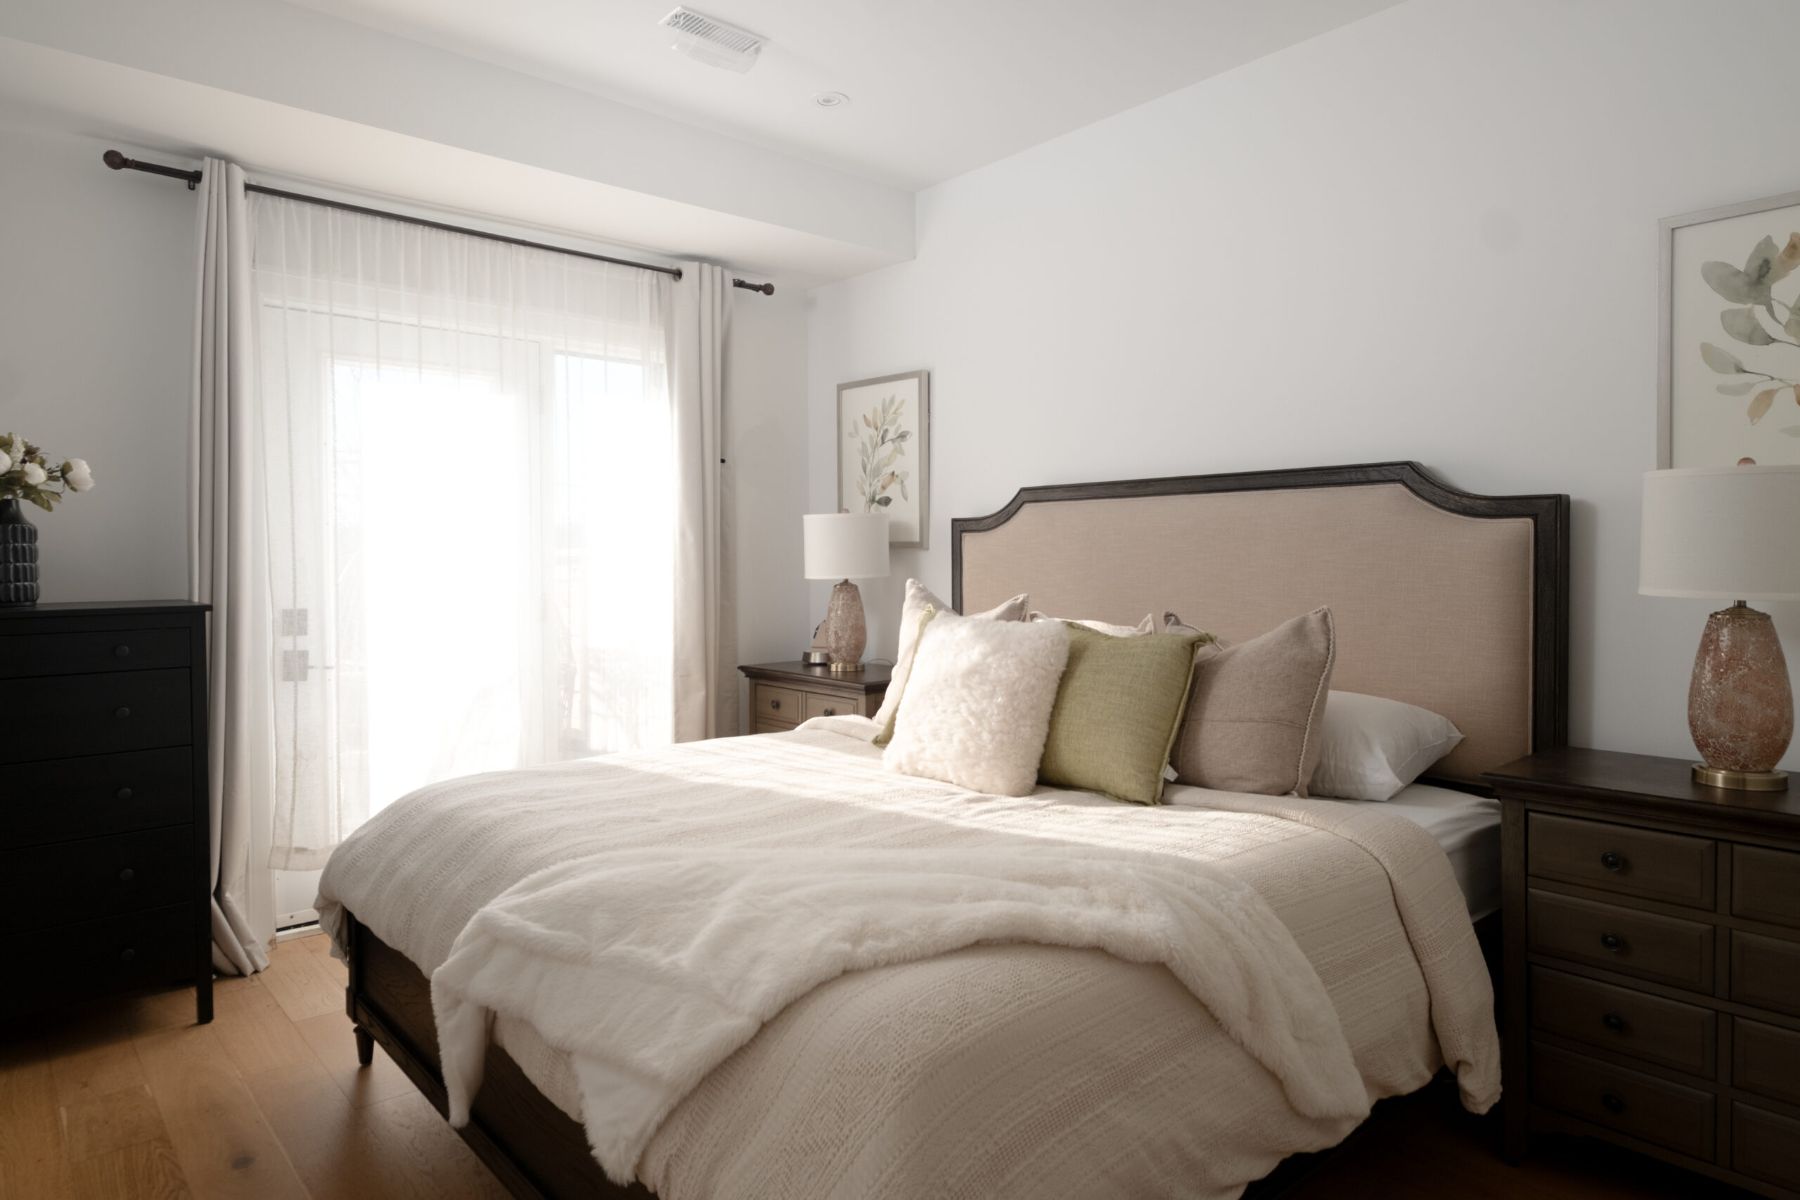
Bedroom with walk-out
The Details

Upgrades & Features

Rebuilt from the inside out, with new systems, new finishes and a lower level ready for multi-generational living or income potential.
Structural, Core & Insulation
  • New wiring and plumbing infrastructure throughout
  • New foam insulation and complete new drywall installation
  • New windows and high-quality custom interior and exterior doors
  • Roof asphalt shingles replaced in 2018
  • Samsung stainless steel appliances and cooktops, plus a Liebherr refrigerator in the basement
Interior Finishes & Luxury Millwork
  • 9-foot ceilings on the main floor
  • 7-inch engineered natural wood flooring on the main floor
  • Porcelain tiles and custom baseboards with wood trim throughout
  • Perola custom kitchens and premium millwork
  • Quartz countertops, matching backsplash and kitchen tabletop
  • Custom built-in closets and pantry units
  • Spa-like bathrooms, with a heated towel rack in the lower bath
  • Pot lights throughout the home
Basement, Layout & Multi-Unit Potential
  • 2 fully equipped kitchens, with plumbing and wiring ready for a 3rd kitchen or wet bar
  • Large walk-out directly from the basement level
  • Wet bar location under the veranda with premium heated floors
  • Soundproofed basement ceilings and walls with sound foam insulation
  • Enhanced fire safety: new 5/8" drywall in the basement, fireproof drywall in the furnace and utility room
  • Built-in TV unit and extensive closets in the recreation room
  • Completely separate lower-level laundry with stainless steel washer and dryer
Mechanical, HVAC & Utilities
  • Two furnaces: zoned heating system with one unit in the attic
  • New air conditioner for the upper floor, plus a line for an additional unit if needed
  • HRV system (Heat Recovery Ventilator) for air quality
  • Two electrical panels managing upgraded electrical capacity
  • Defender hot water tank (fully owned)
  • Electronic fire alarms integrated throughout
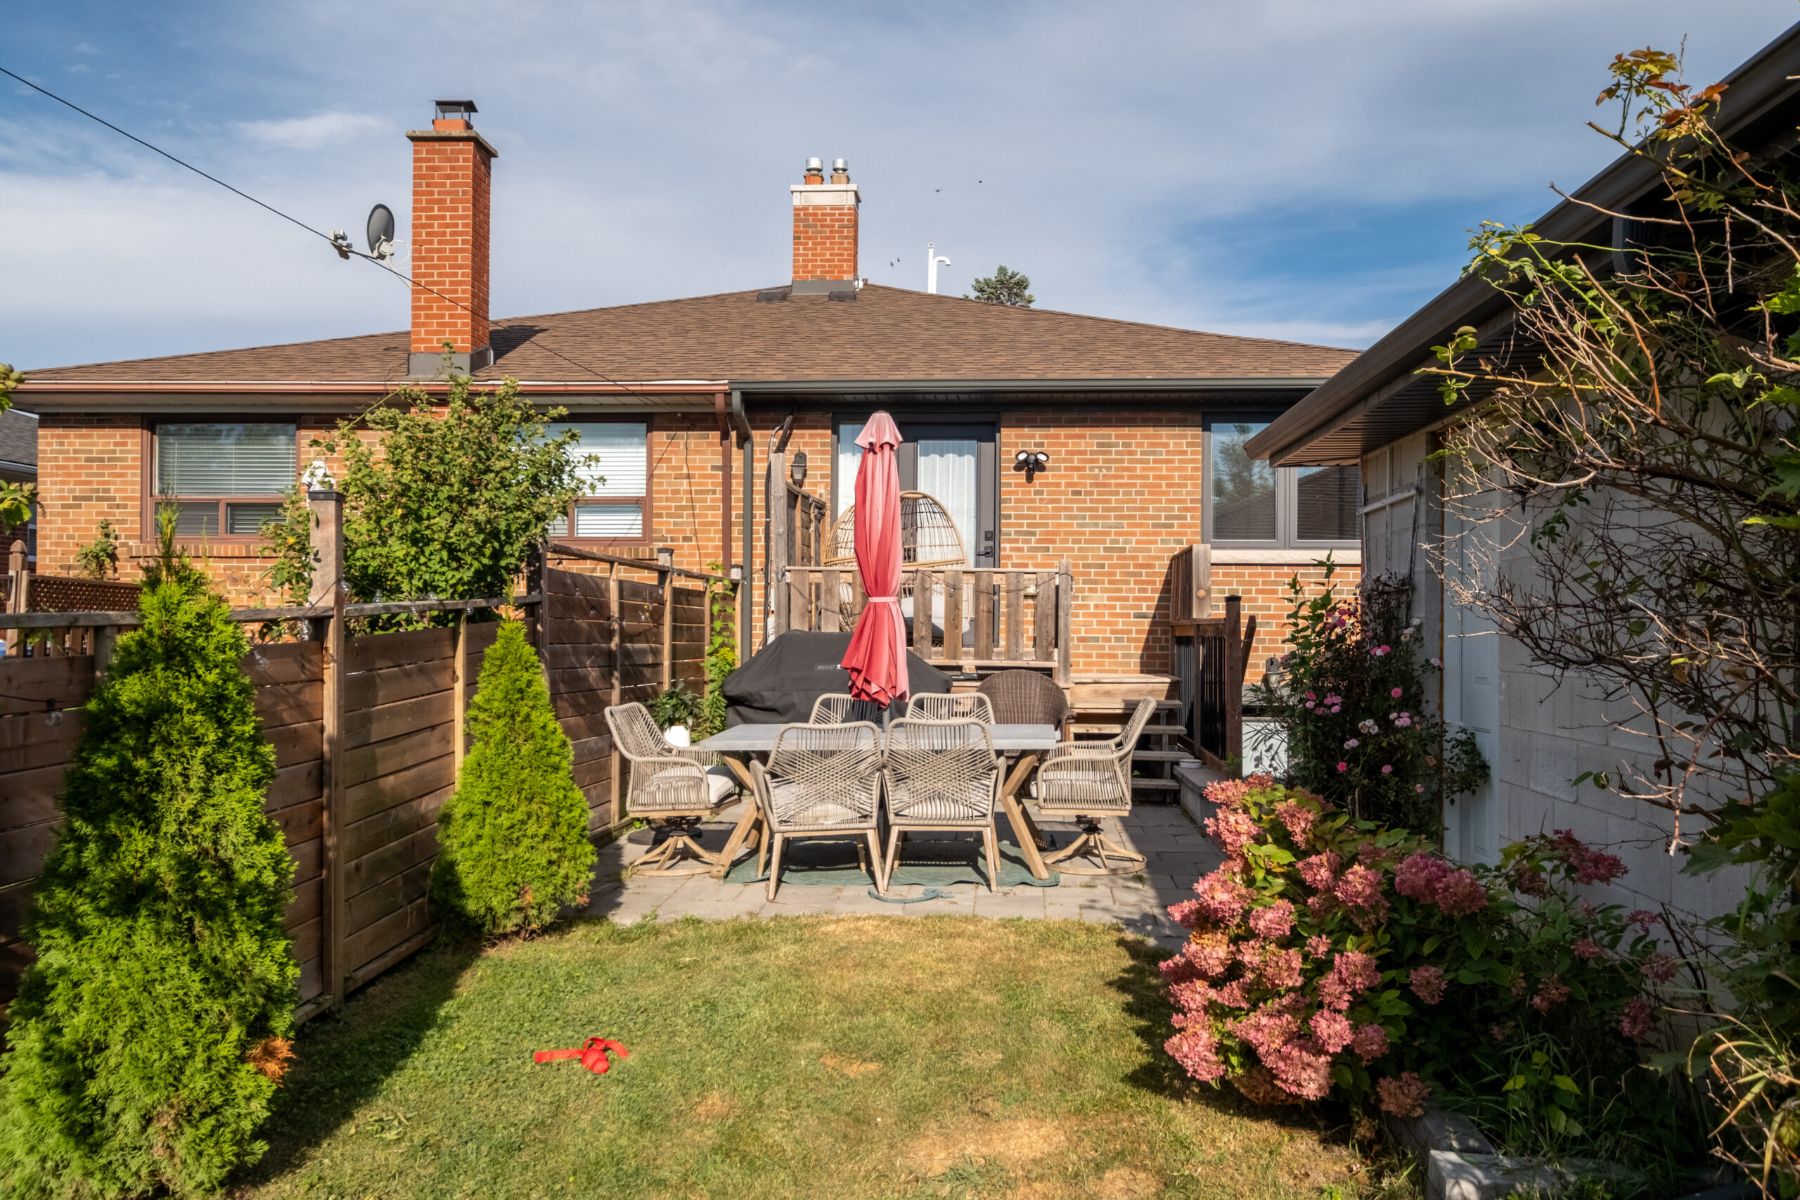
Deep private backyard with patio
The Lot

Your own private retreat.

A massive, deep backyard with a patio for outdoor dining, mature greenery and room to garden, play and gather.

Included

Inclusions

  • Appliances
  • Custom blinds in the kitchen and guest rooms
Not Included

Exclusions

  • Ring security system, including front and back cameras
  • All mirrors, except those in the washrooms
  • Bedroom TV wall mount
  • Mounted floating shelves in the bedrooms
The Neighbourhood

Everything close by.

7
Schools
  • 4 public schools
  • 3 Catholic schools
  • 7 have catchments
  • 2 private schools nearby
3
Parks & Recreation
  • 3 parks
  • 3 playgrounds
  • 8 other recreation facilities within walking distance
4 min
Transit
  • Street transit under a 4-minute walk
  • Rail transit stop a 10-minute walk
  • 3 minutes to Dixie GO, 10 to Kipling Subway
See More

Full listing & virtual tour

View the full listing details, virtual tour, neighbourhood stats and professional photography.

View Full Listing